
Address
124 Du Couvent, Bouctouche, NB
Price
$ 969,000
Property Attributes
- ID#NB141058
- TypeSingle Family
- Listing Status Active
- MunicipalityBouctouche
- CityBouctouche
- AreaBouctouche
- Postal CodeE4S 3C1
- StyleContemporary
- Year Built1947
- Price$ 969,000
- Bedrooms3
- Bathrooms3
- Half Bathrooms1
- Sqr Footage2073
- Lot Size2.84 Acres
Data Source:
Canadian Real Estate Association (CREA)
Property Description
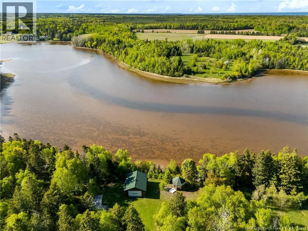
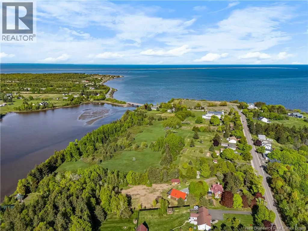
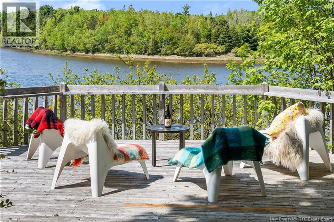
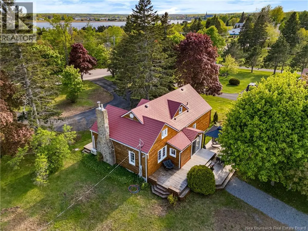
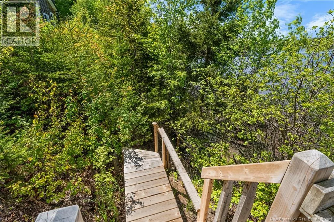
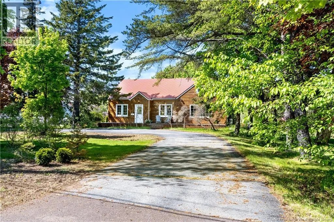
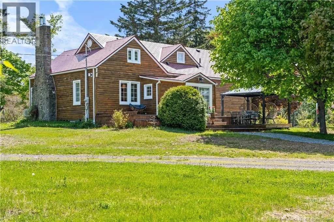
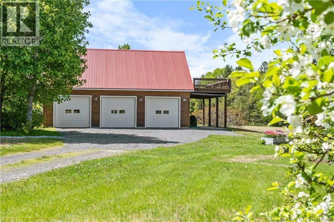
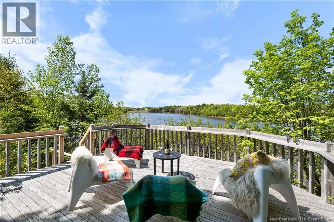
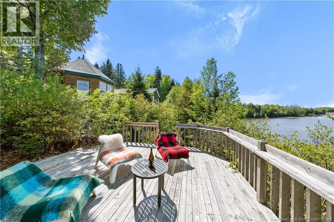
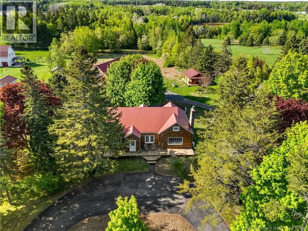
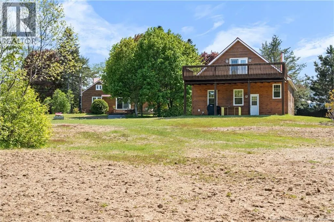
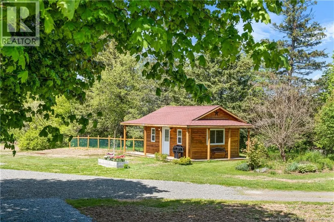
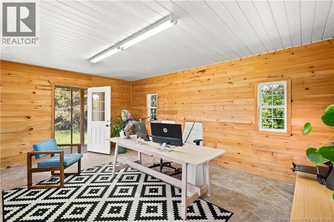
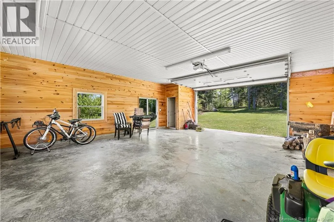
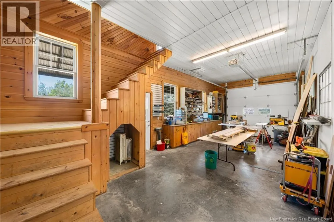
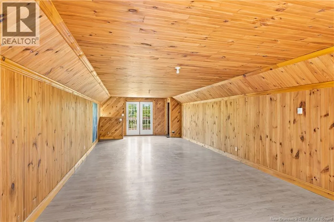
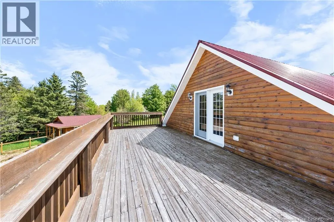
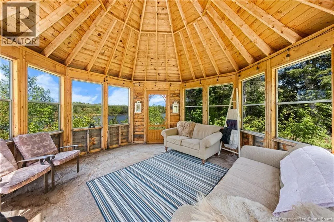
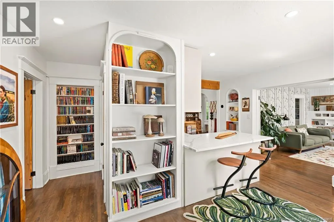
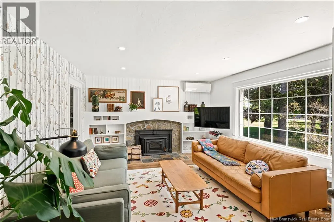
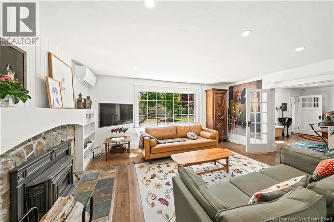
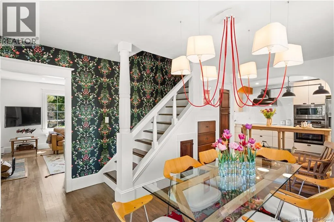
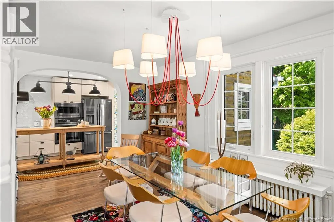
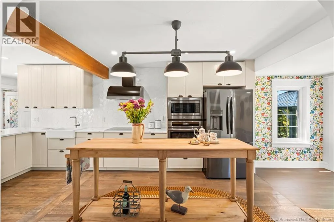
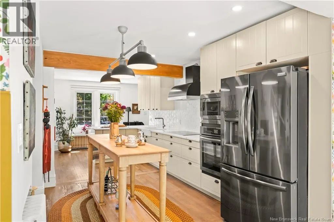
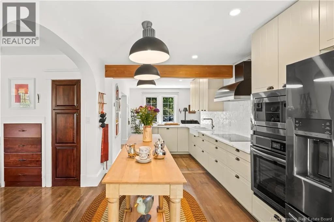
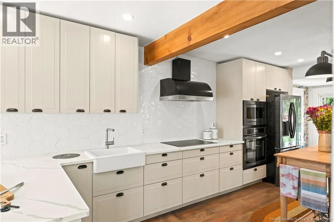
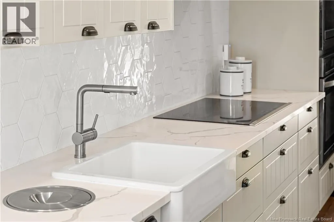
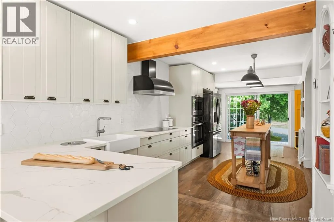
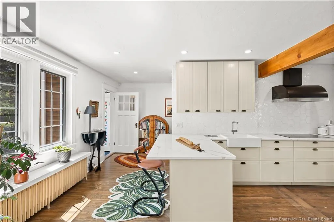
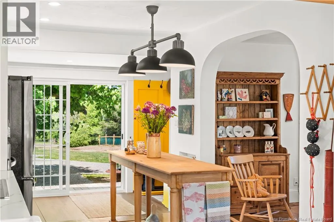
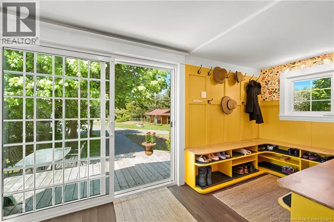
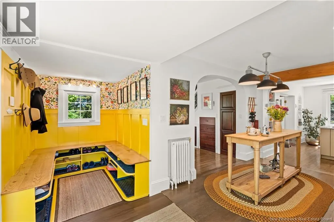
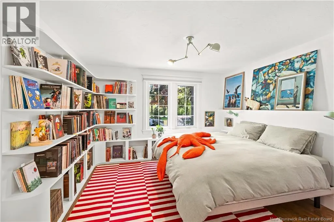
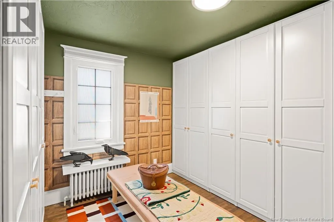
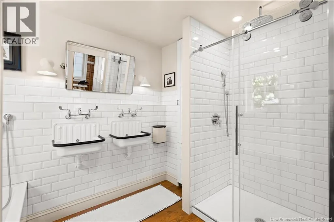
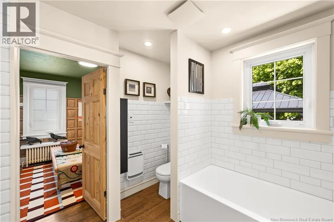
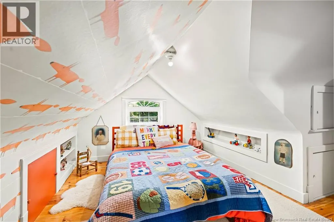
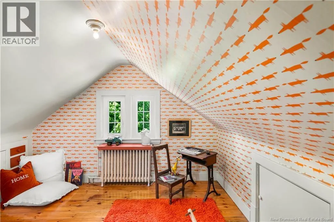
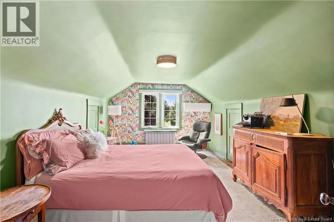
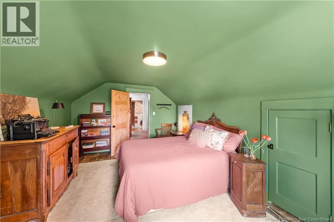
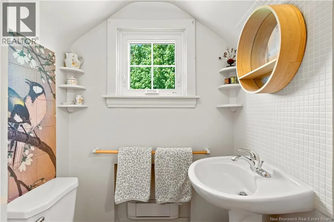
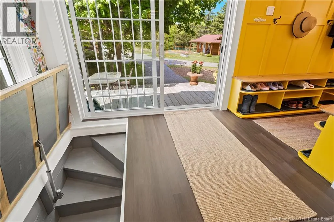
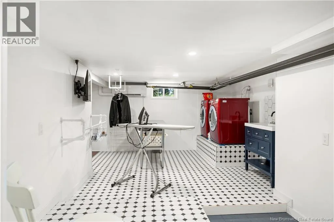
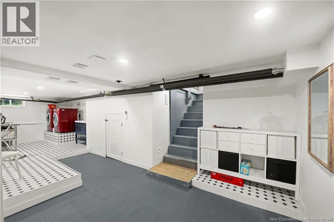
Welcome 124 Du Couvent, Bouctouche, NB. This 2.3-acre property is ideally located on a peninsula with private access to an elevated body of water, not overlooked by neighbouring homes, and includes much more than you can imagine. At last, a home designed for living alone, with family, and for entertaining indoors and outdoors. No need to choose between comfort and luxury; everything has been thoughtfully designed to optimize everyday life. Completely redesigned with exceptional attention to detail, this renovation was carried out with impeccable taste by a couple of European designers. Nothing feels standard, everything respects the original arts and crafts style of the 1940s home while creating a relaxed country cottage atmosphere; easy maintenance with durable materials suited to family life and pets. The kitchen benefits from double exposure, luxury finishes, top-of-the-line appliances, quartz countertops, induction cooking, and tile backsplash, while maintaining a strong connection to the outdoors. The living room is bright with immense windows and a well-maintained wood-burning fireplace. The dining room hosts a large table and includes built-in furniture, hidden storage, and a majestic staircase leading to two bedrooms and a bathroom upstairs. The master suite on the ground floor includes a large bedroom, integrated headboard a walk-in closet, and a luxurious 5-piece en-suite bathroom. A practical laundry room, and the home is efficiently heated with four heat pumps. The three-bay detached garage features electronic doors, keypad access, a workshop, and a fully insulated heated loft with a sloped ceiling , a deck overlooking the water, offering potential for a separate apartment or entertainment space. Outdoor living is spectacular, with a private staircase to the River. The property also includes an independent studio, a waterfront building, a gazebo. Looking at the attached Video will make your dream ! Call for viewing. (id:7434)
General Features
| Features | Treed, Golf course/parkland, Balcony/Deck/Patio |
|---|---|
| Road Type | Paved road |
| Community Features | Fishing |
| Property Type | Single Family |
| Amenities | Golf Course, Marina, Recreation Nearby, Airport |
| Building Amenities | Fireplace(s) |
| Building Architectural Style | Contemporary |
| Building Cooling Type | Heat Pump |
| Location Description | From Moncton on NB15E - Exit 32 A. Drive to Ch du Couvent /NB475N 124 Ch Du Couvent will be on your left |
| Foundation Type | Concrete |
| Building Type | House |
| Ownership Type | Freehold |
| Building.StoriesTotal | 1.5 |
Interior Features
| Building Fireplace Present | True |
|---|---|
| Building Fireplace Type | Conventional |
| Building Heating Type | Heat Pump, Hot Water, Stove |
| Building Heating Fuel | Electric, Wood |
| Basement Development | Partially finished |
| Basement Type | Full (Partially finished) |
| Construction Style Attachment | Detached |
| Fireplace Fuel | Wood |
| Flooring Type | Hardwood |
| Living Area Range | 2073 |
| Bedrooms | 3 |
Exterior Features
| Structure | Workshop |
|---|---|
| Water Front Name | Black River Bouctouche |
| Water Front Type | Waterfront on river |
| ViewType | River view |
| Land Amenities | Golf Course, Marina, Recreation Nearby, Airport |
| Landscape Features | Landscaped |
| Sewer | Municipal sewage system |
| Exterior Finish | Cedar shingles |
Room Details
| Room | Dimensions | Level | Flooring | Details |
|---|---|---|---|---|
| 2pc Bathroom | 4' x 3' | Main level | ||
| 3pc Bathroom | 6'9'' x 3'11'' | Second level | ||
| 5pc Ensuite bath | 8' x 10' | Main level | ||
| Bedroom | 12' x 12' | Main level | ||
| Dining room | 17' x 12' | Main level | ||
| Foyer | 6' x 12' | Main level | ||
| Kitchen | 9' x 30' | Main level | ||
| Laundry room | 14' x 21' | Basement | ||
| Living room | 17'1'' x 13' | Main level | ||
| Mud room | X | Main level | ||
| Other | 11' x 10' | Main level | ||
| Storage | 14' x 21' | Basement | ||
| Utility room | 17' x 25' | Basement |
Amenities
- Views
- New Construction
- Adult 55+
- Lease To Own
- No Strata Fees
- Furnished
- Primary On Main
- Air Conditioning
- Seller Finance
- Green
- Fixer Upper
- Horse
- Golf
- Fireplace
- Deck
- Garage
- Basement
- Pool

Property vs Single Family Average in E4S 3C1
Price
Year Built
