
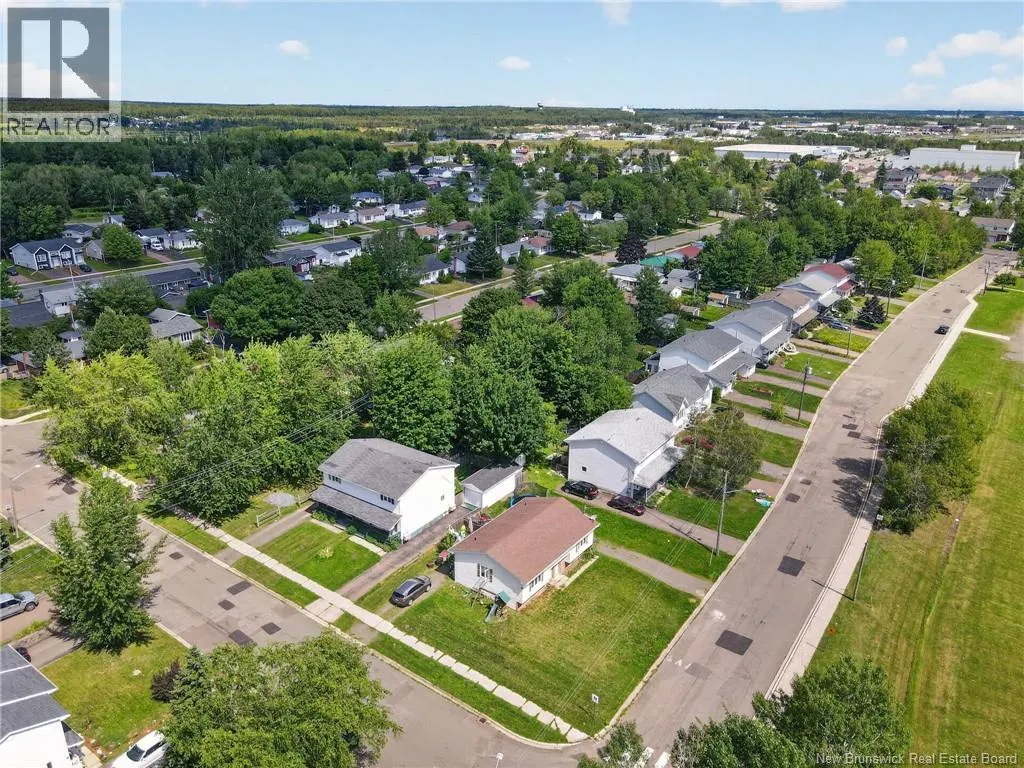
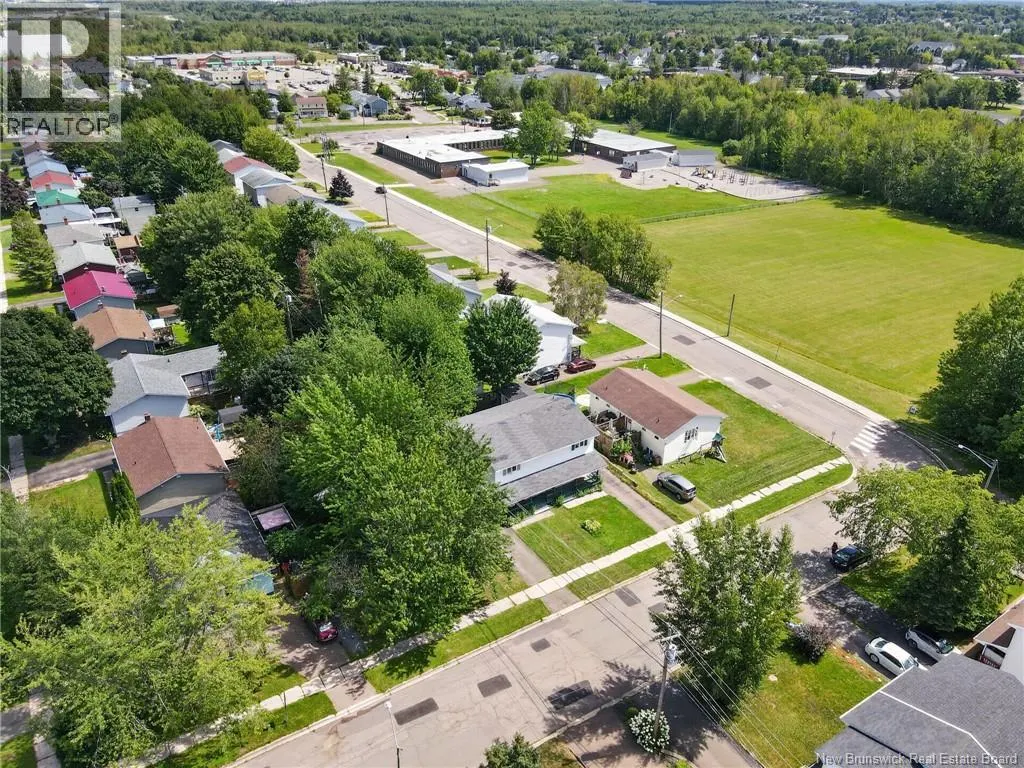
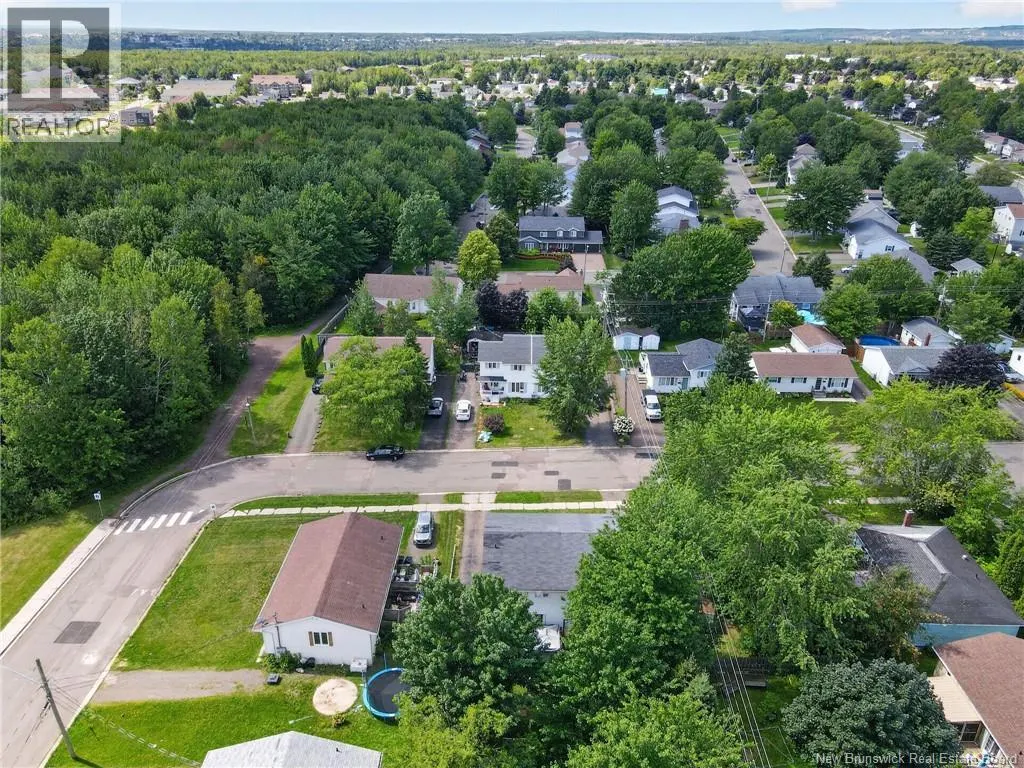
Address
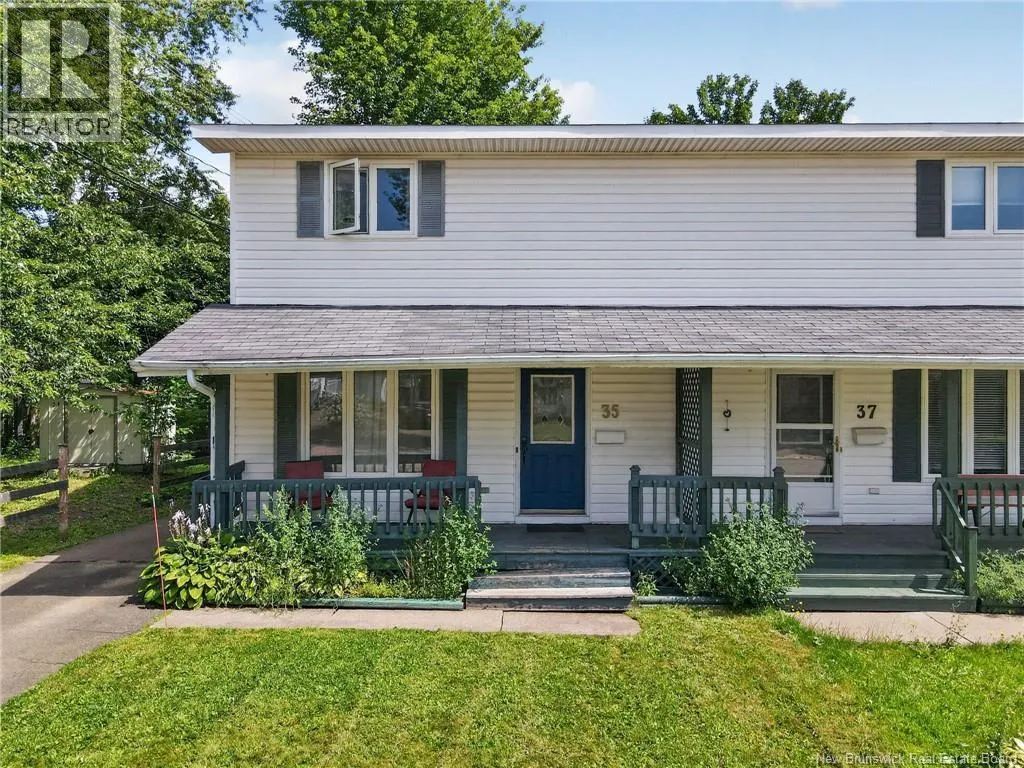
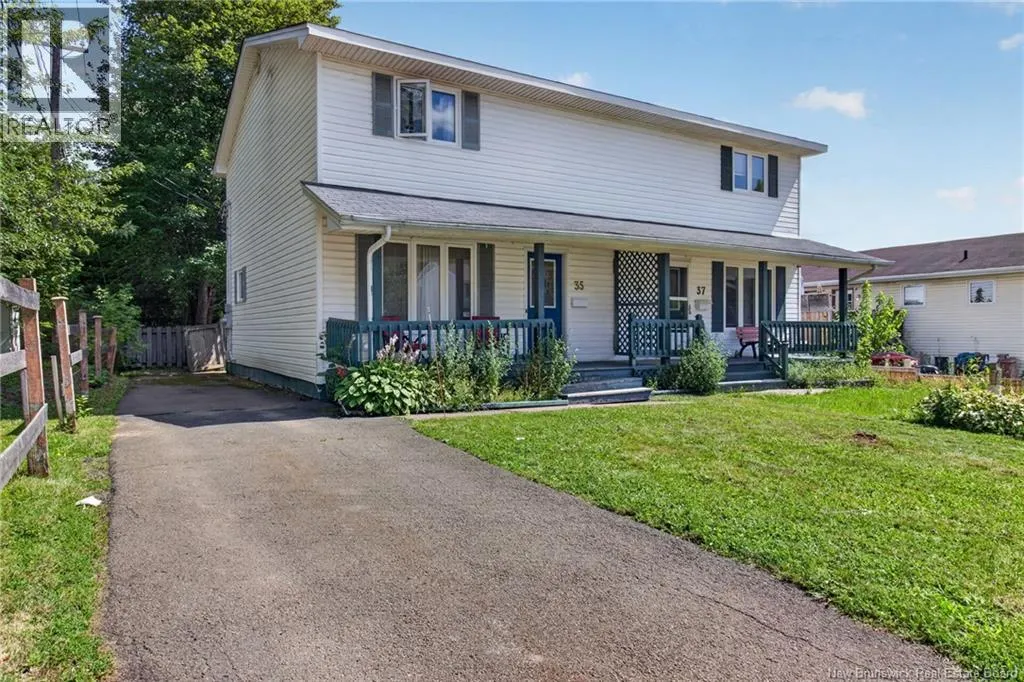
35 Monaghan Drive, Moncton, NB
Price
$ 274,900
Property Attributes
- ID#NB146181
- TypeSingle Family
- Listing Status Active
- MunicipalityMoncton
- CityMoncton
- AreaMoncton
- Postal CodeE1A 6H8
- Style2 Level
- Year Built1992
- Price$ 274,900
- Bedrooms3
- Bathrooms1
- Half Bathrooms1
- Sqr Footage1246
Data Source:
Canadian Real Estate Association (CREA)
Property Description
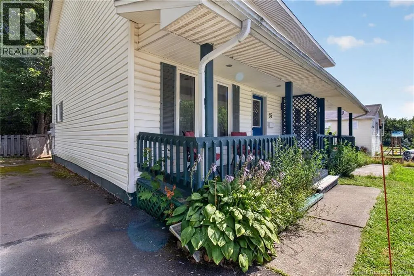
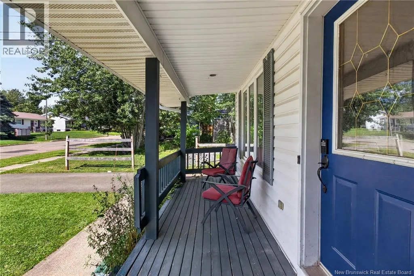
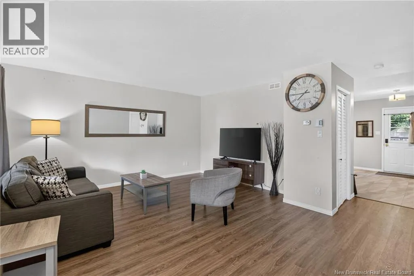
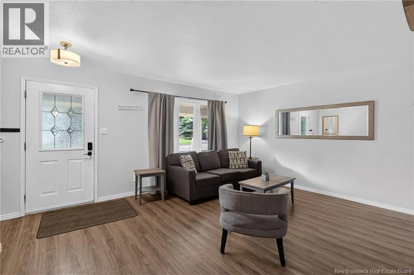
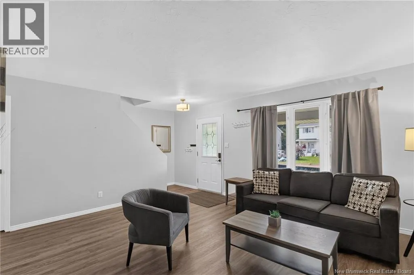
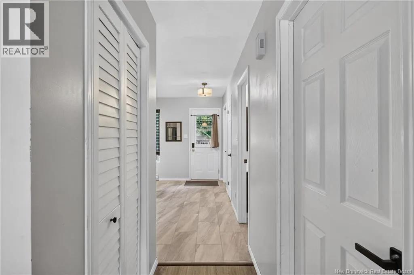
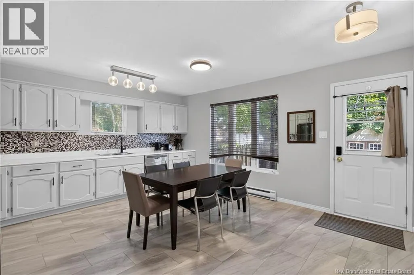
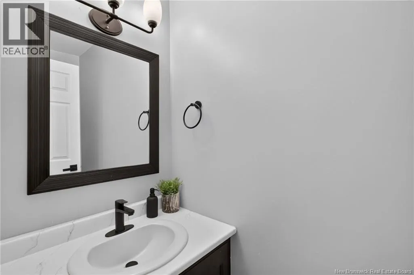
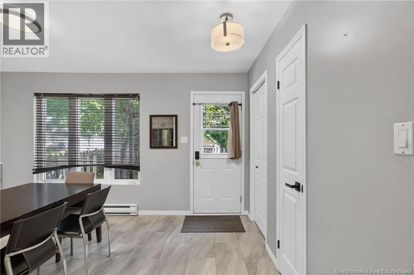
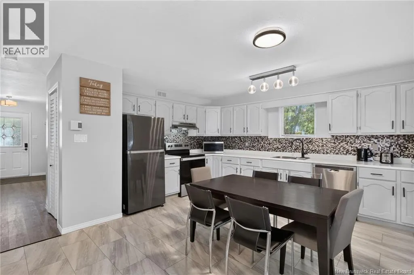
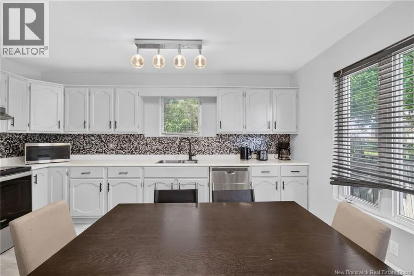
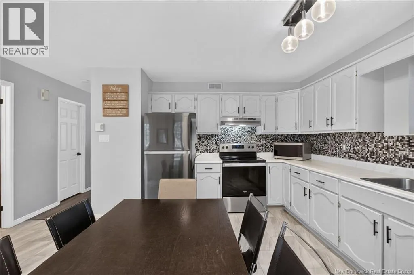
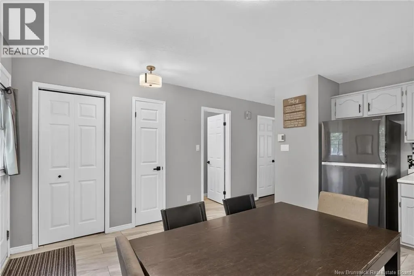
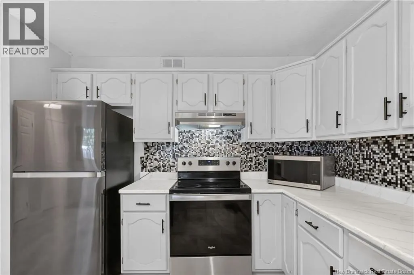
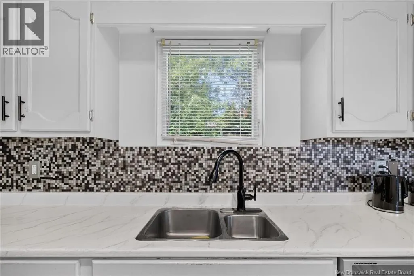
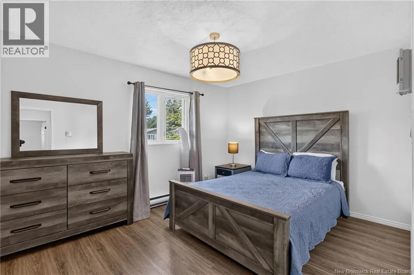
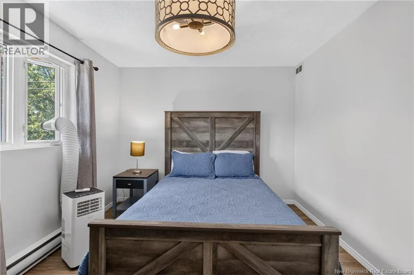
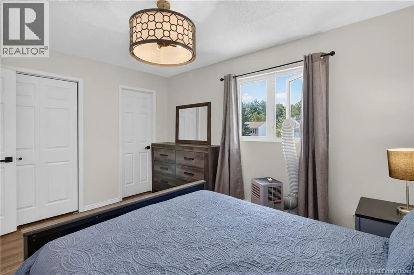
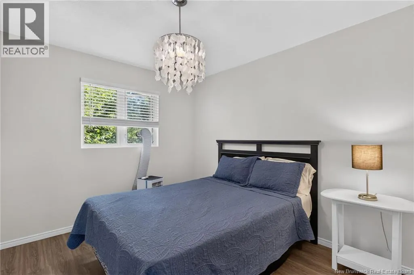
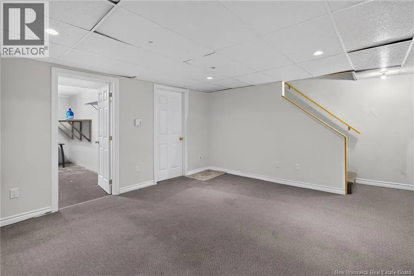
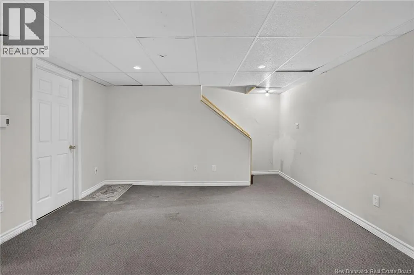
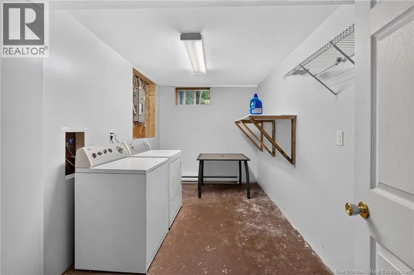
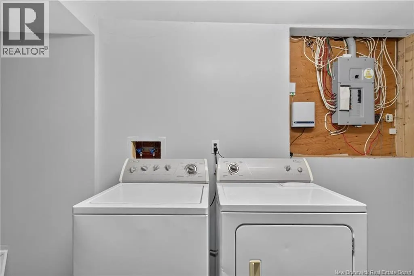
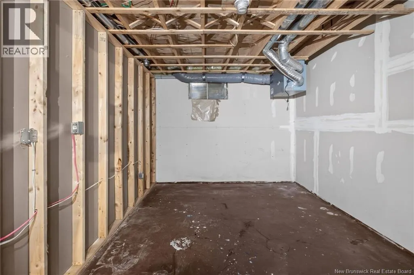
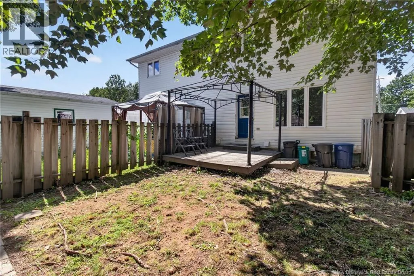
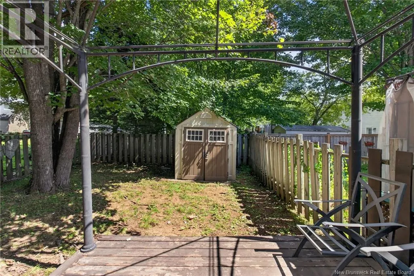
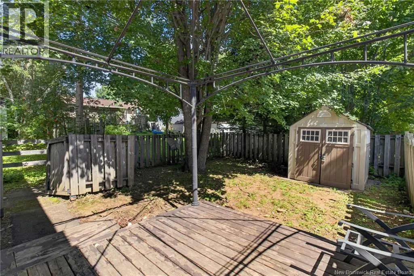
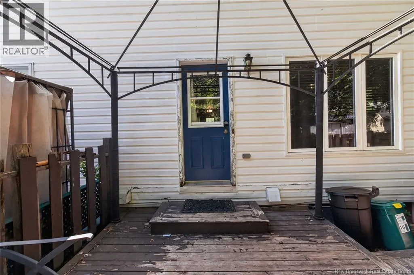
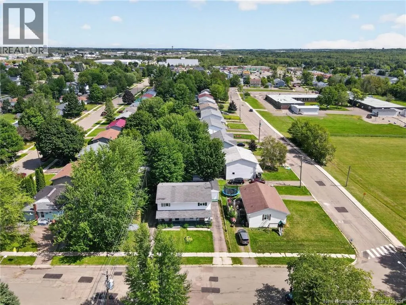
Welcome to this beautifully renovated semi-detached home, offering a move-in-ready opportunity in a convenient, family-friendly neighbourhood. The main level features a bright and spacious living room, a convenient half bath, and a well-appointed eat-in kitchen with generous cabinetry and plenty of room for a full-sized dining table. Direct access to the deck and fully fenced backyard makes outdoor dining, entertaining, and everyday family living easy. Upstairs, youll find three well-sized bedrooms and a full bathroom, providing comfortable space for the whole family. The partial finished basement adds valuable additional living space with a recreation room, dedicated laundry area, and ample dry storage. Ideally located within walking distance of schools and parks and just minutes from shopping, restaurants, and everyday amenities, this home combines comfort, functionality, and convenience. Thoughtfully renovated, well maintained, and ready for its next owners book your private showing today! (id:7434)
General Features
| Property Type | Single Family |
|---|---|
| Building Architectural Style | 2 Level |
| Building Cooling Type | Air exchanger |
| Location Description | Take Elmwood Drive to Hennessey Road, then turn onto Monaghan Drive. Property will be on Monaghan Drive. |
| Foundation Type | Concrete |
| Ownership Type | Freehold |
Interior Features
| Building Fireplace Present | False |
|---|---|
| Building Heating Type | Baseboard heaters |
| Building Heating Fuel | Electric |
| Construction Style Attachment | Semi-detached |
| Flooring Type | Laminate, Tile, Vinyl |
| Living Area Range | 1246 |
| Bedrooms | 3 |
Exterior Features
| Sewer | Municipal sewage system |
|---|---|
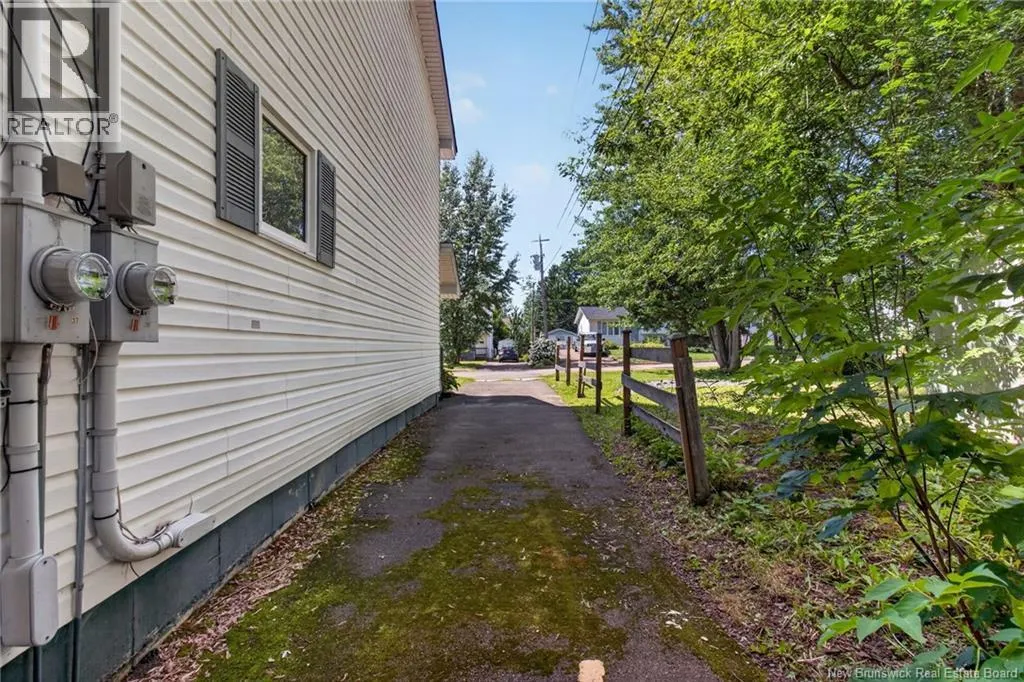
| Exterior Finish | Vinyl |
Room Details
| Room | Dimensions | Level | Flooring | Details |
|---|---|---|---|---|
| 2pc Bathroom | 7'0'' x 3'0'' | Main level | ||
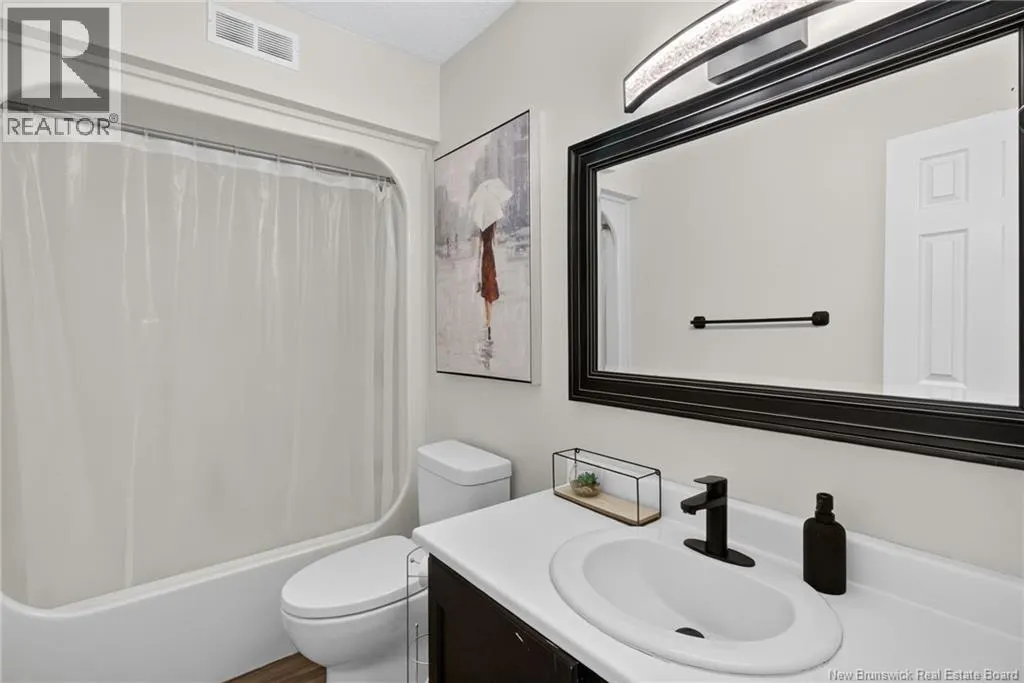
| 4pc Bathroom | 9'0'' x 5'0'' | Second level | ||
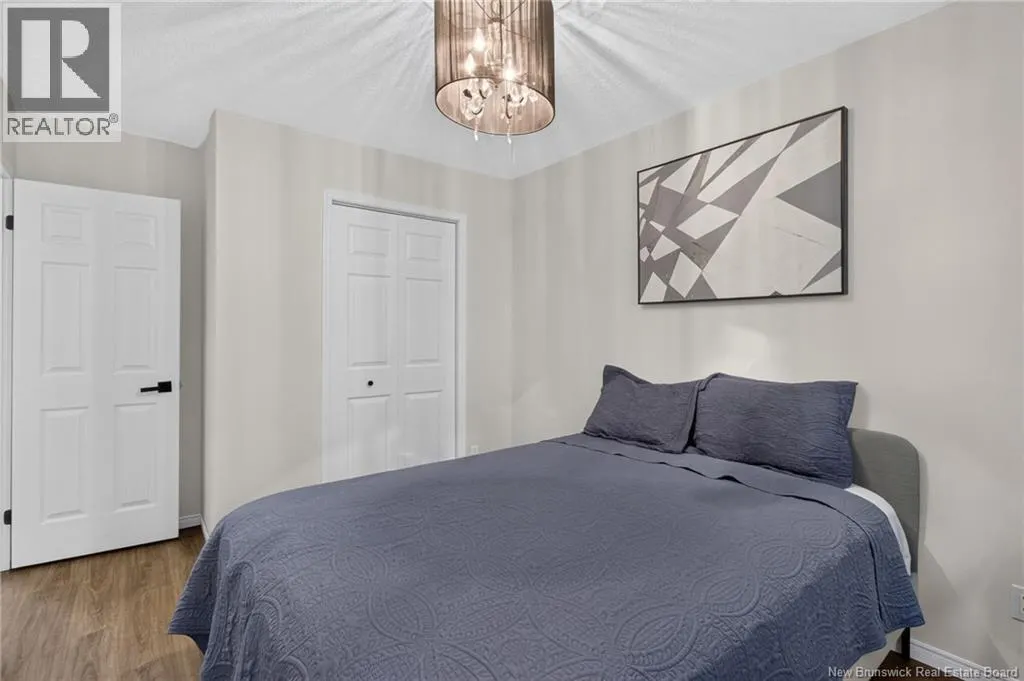
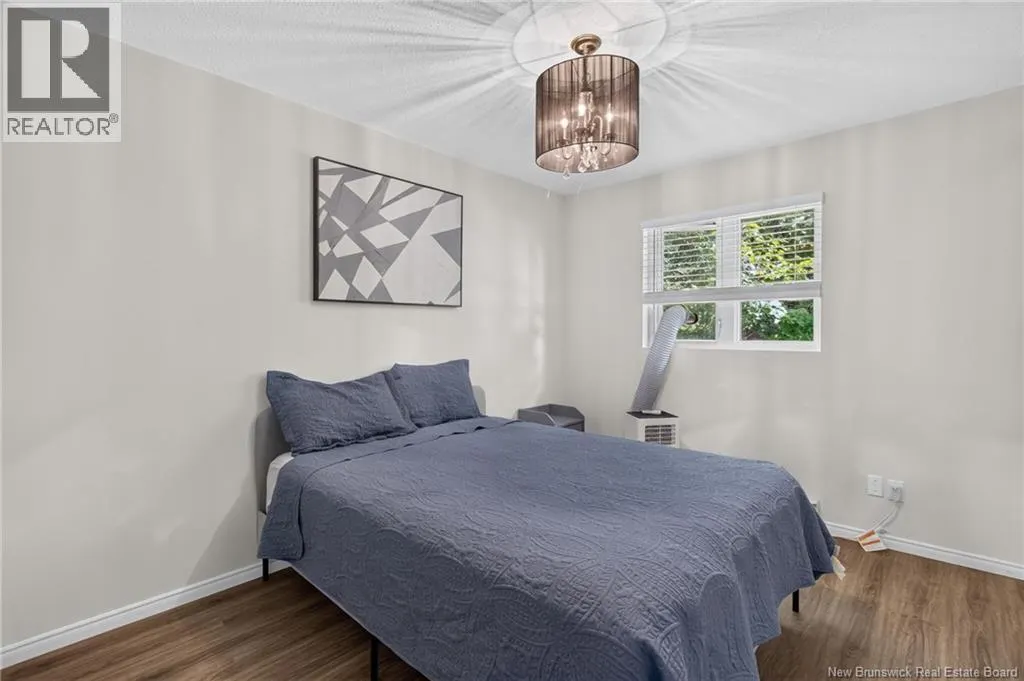
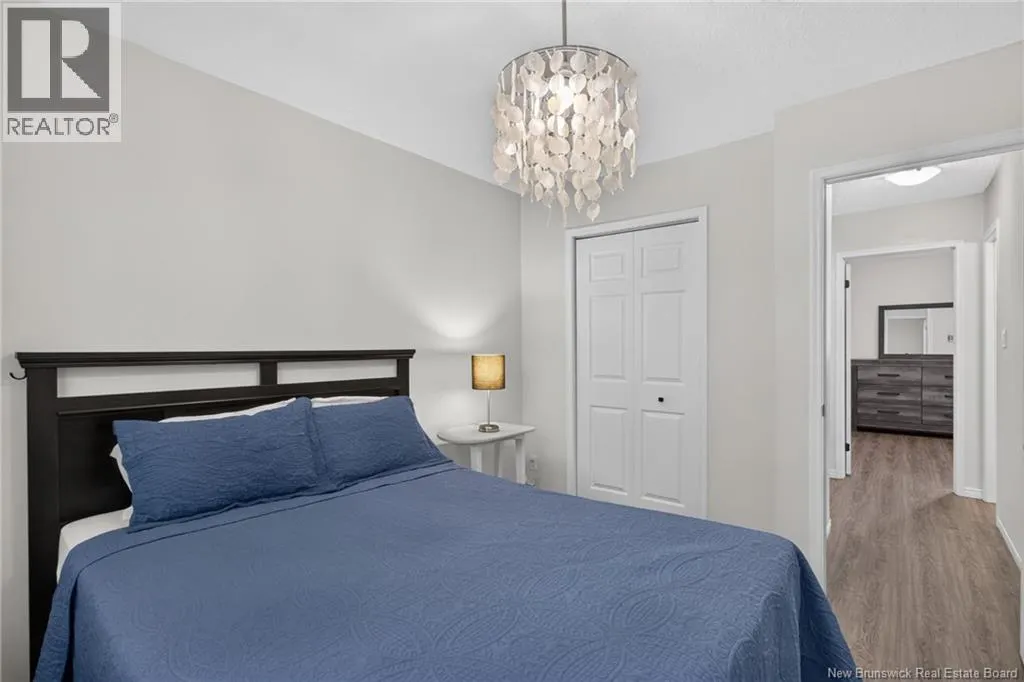
| Bedroom | 14'0'' x 9'6'' | Second level | ||
| Kitchen | 16'0'' x 15'0'' | Main level | ||
| Laundry room | 15'0'' x 8'0'' | Basement | ||
| Living room | 15'0'' x 16'0'' | Main level | ||
| Primary Bedroom | 14'0'' x 9'6'' | Second level | ||
| Recreation room | 15'0'' x 14'0'' | Basement | ||
| Storage | 15'0'' x 11'0'' | Basement |
Amenities
- Views
- New Construction
- Adult 55+
- Lease To Own
- No Strata Fees
- Furnished
- Primary On Main
- Air Conditioning
- Seller Finance
- Green
- Fixer Upper
- Horse
- Golf
- Fireplace
- Deck
- Garage
- Basement
- Pool

Property vs Single Family Average in E1A 6H8
Price
Year Built
