
Just Listed
Address
7066 Chemin Desherbiers, Acadieville, NB
Price
$ 384,900
Property Attributes
- ID#NB147111
- TypeSingle Family
- Listing Status Active
- MunicipalityAcadieville
- CityAcadieville
- AreaAcadieville
- Postal CodeE4Y 2V5
- Style
- Year Built2008
- Price$ 384,900
- Bedrooms2
- Bathrooms1
- Half Bathrooms0
- Sqr Footage1154
- Lot Size25 Acres
Data Source:
Canadian Real Estate Association (CREA)
Property Description
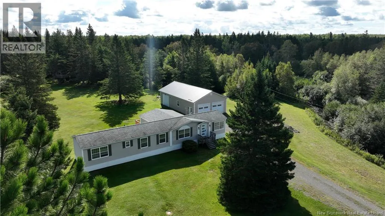
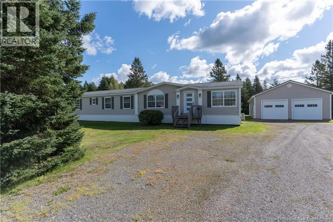
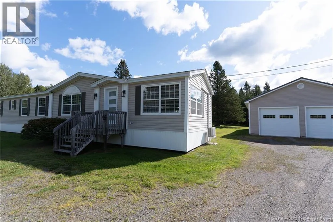
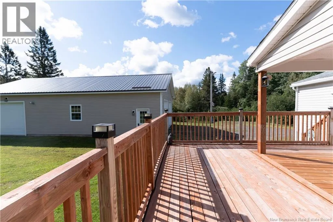
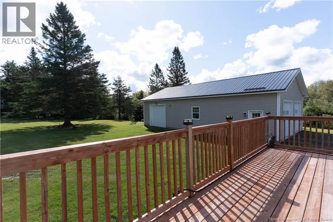
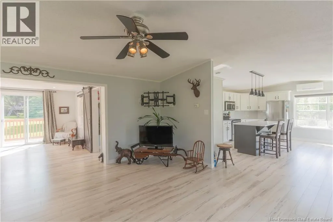
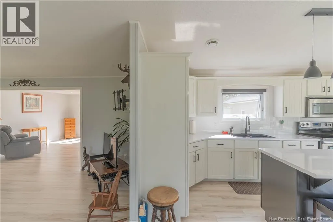
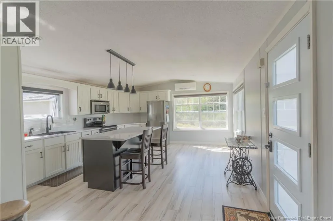
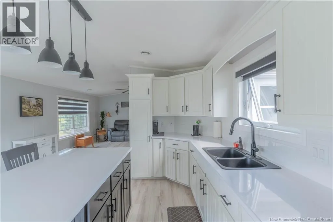
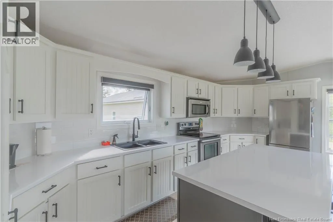
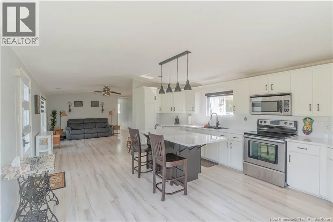
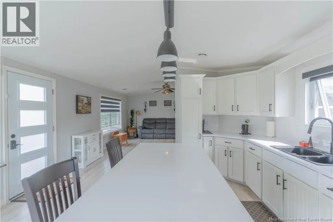
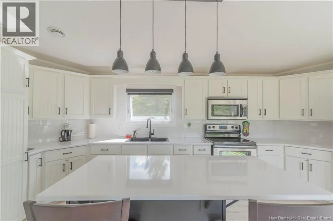
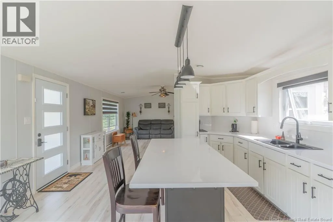
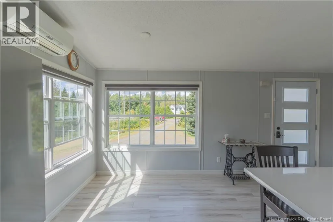
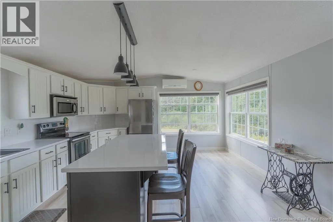
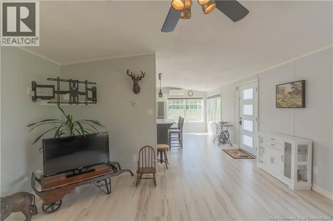
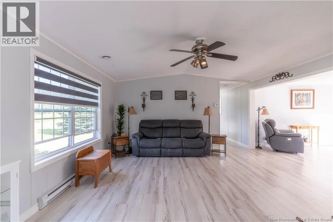
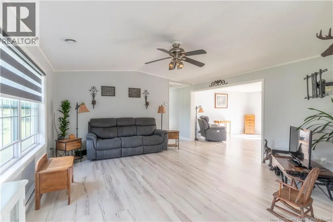
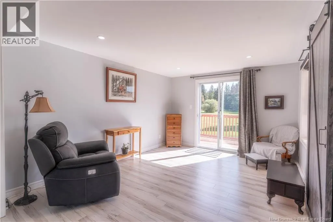
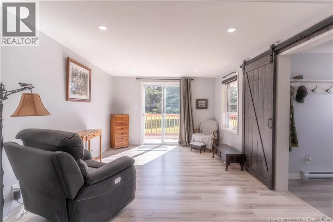
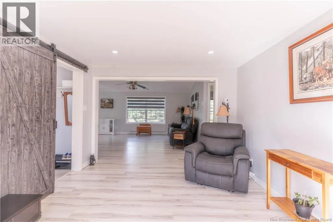
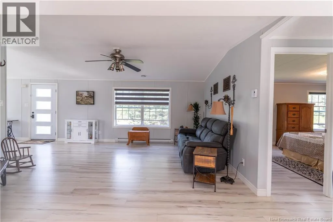
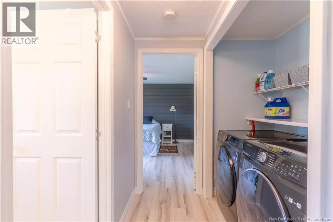
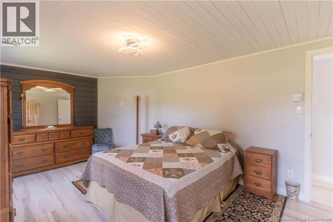
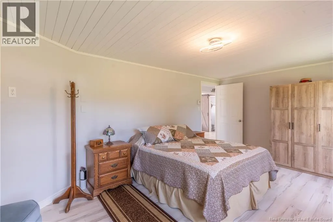
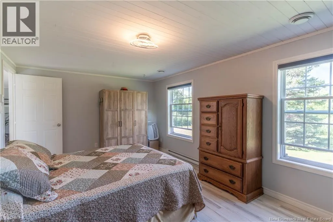
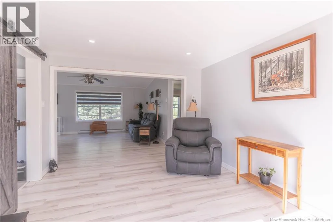
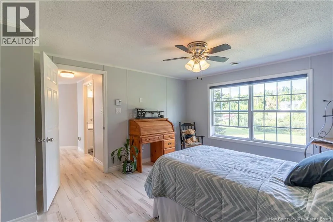
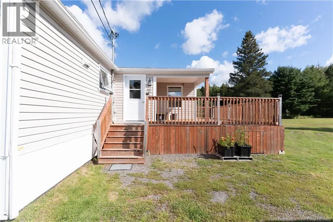
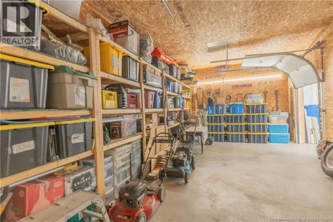
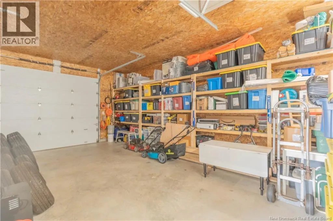
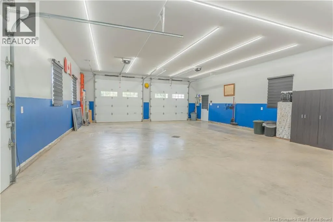
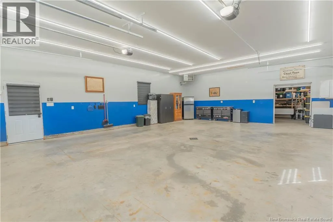
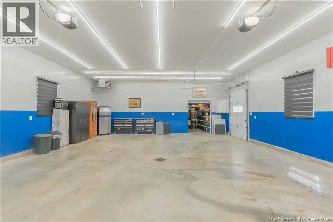
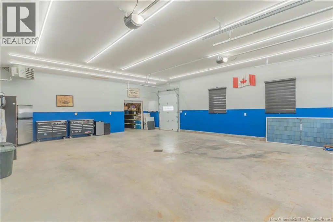
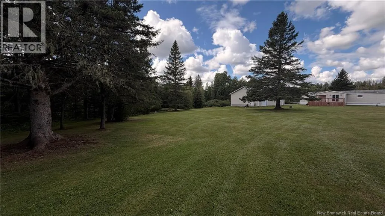
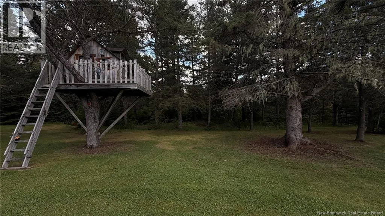
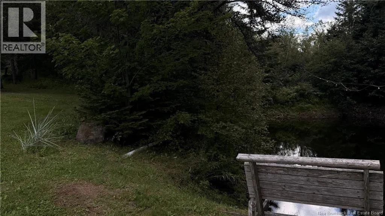
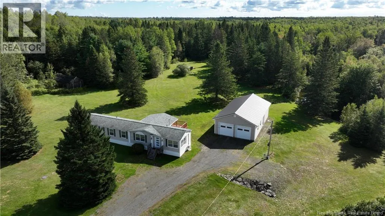
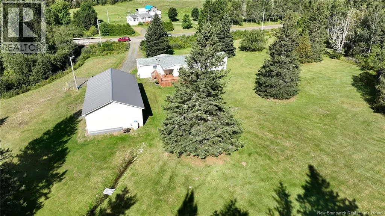
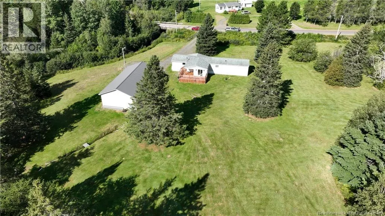
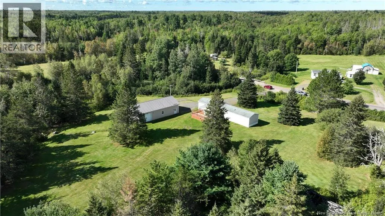
Welcome to a truly special waterfront property offering space, privacy, and an outdoor lifestyle that is hard to find. Set along the beautiful Kouchibouquac River, the property features approximately 466 feet of waterfrontage, with Russell Brook also running through the land. A man made pond fed by the artesian well adds another peaceful feature to enjoy right at home. The mini home is beautifully kept, move in ready, and offers comfortable year round living with a ductless heat pump. Outside, the impressive garage is a standout with four garage doors, two at the front and one on each side, making it perfect for side by sides, tractors, recreational toys, vehicles, and plenty of storage. The garage also features a steel roof. There is even an awesome playhouse with a zip line, giving the property a fun family feel. With river frontage, a brook, pond, artesian well, and incredible garage space, this is the kind of property that offers a little bit of everything. (id:7434)
General Features
| Features | Balcony/Deck/Patio |
|---|---|
| Property Type | Single Family |
| Building Cooling Type | Heat Pump |
| Location Description | On Chemin Desherbiers |
| Foundation Type | Block |
| Building Type | House |
| Maintenance Fee | 0.00 |
| Ownership Type | Freehold |
Interior Features
| Building Fireplace Present | False |
|---|---|
| Building Heating Type | Baseboard heaters, Heat Pump |
| Building Heating Fuel | Electric |
| Basement Type | None |
| Construction Style Attachment | Detached |
| Flooring Type | Laminate |
| Living Area Range | 1154 |
| Bedrooms | 2 |
Exterior Features
| Water Front Name | Kouchibouquac River |
|---|---|
| Water Front Type | Waterfront on river |
| ViewType | River view |
| Sewer | Septic System |
| Exterior Finish | Vinyl |
Room Details
| Room | Dimensions | Level | Flooring | Details |
|---|---|---|---|---|
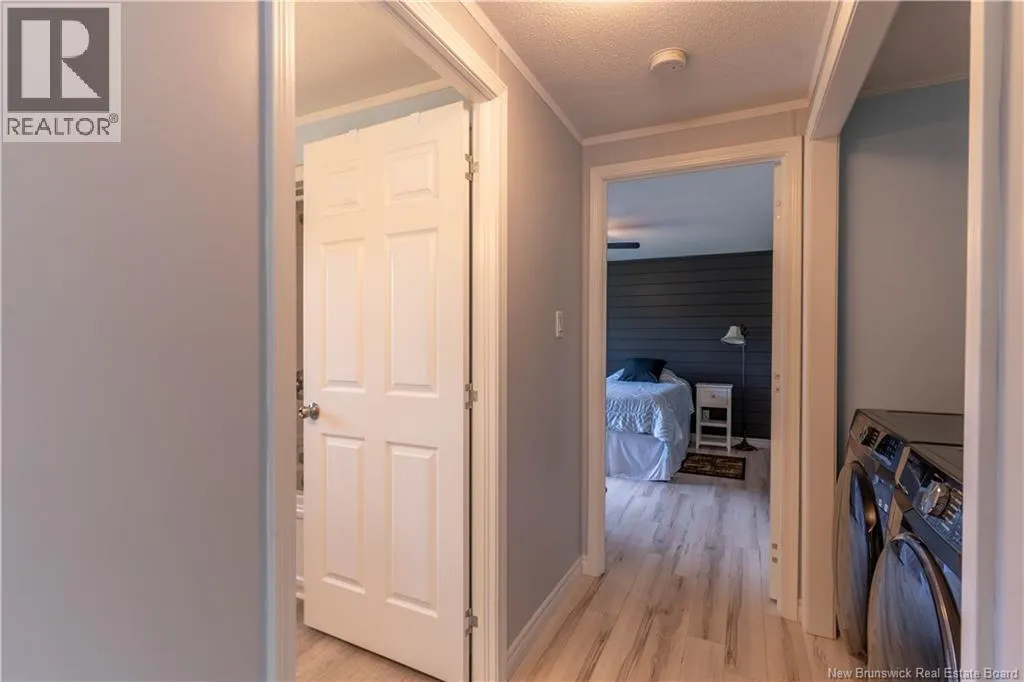
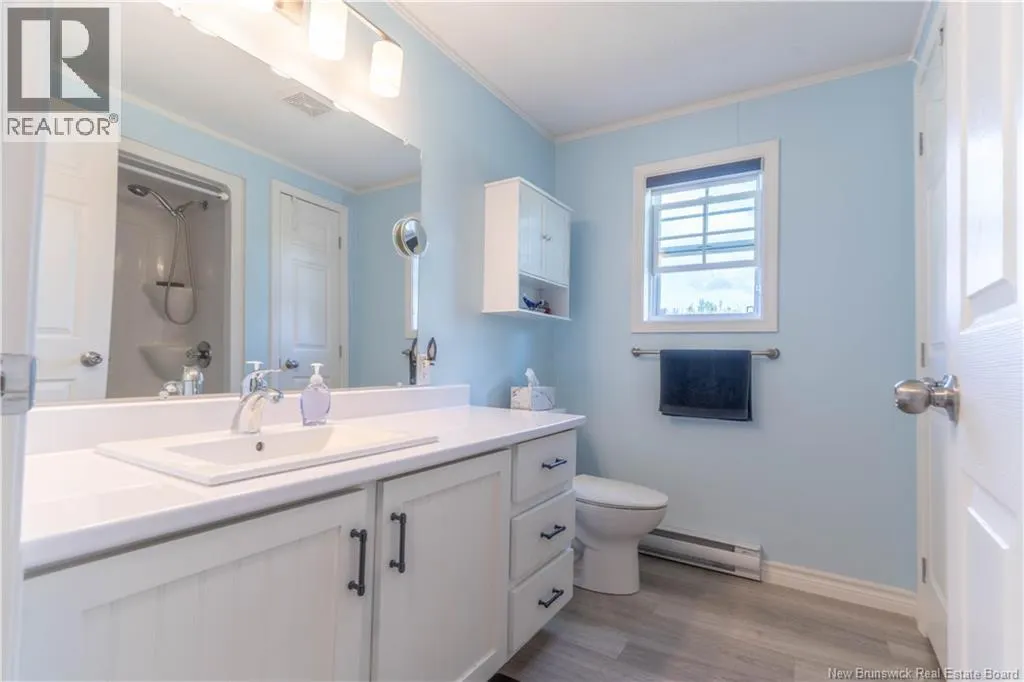
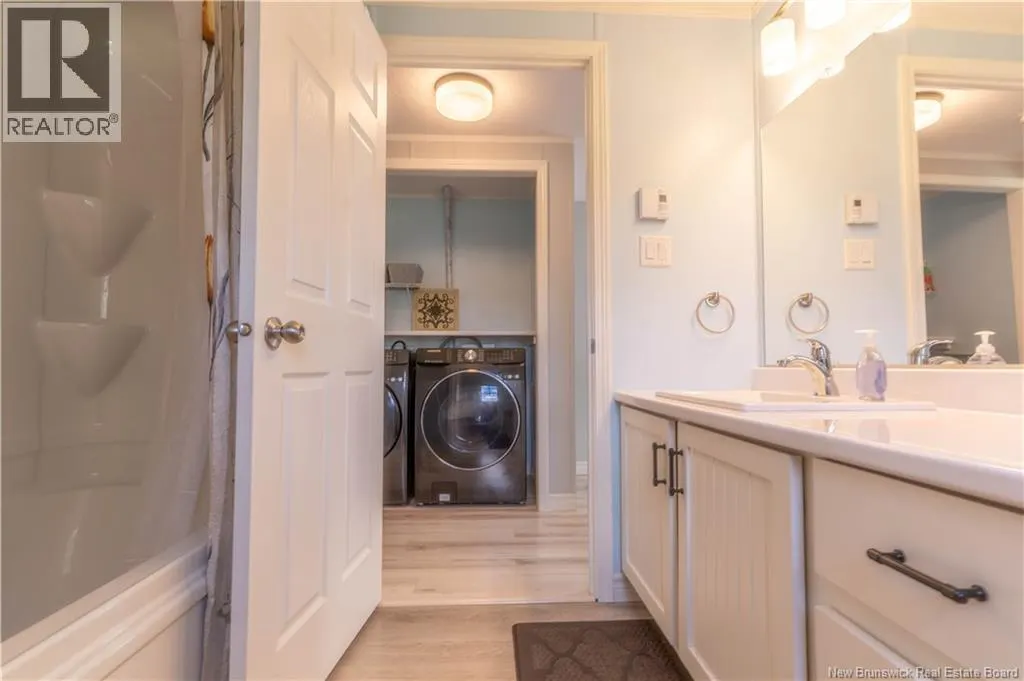
| Bath (# pieces 1-6) | 7'10'' x 7'11'' | Main level | ||
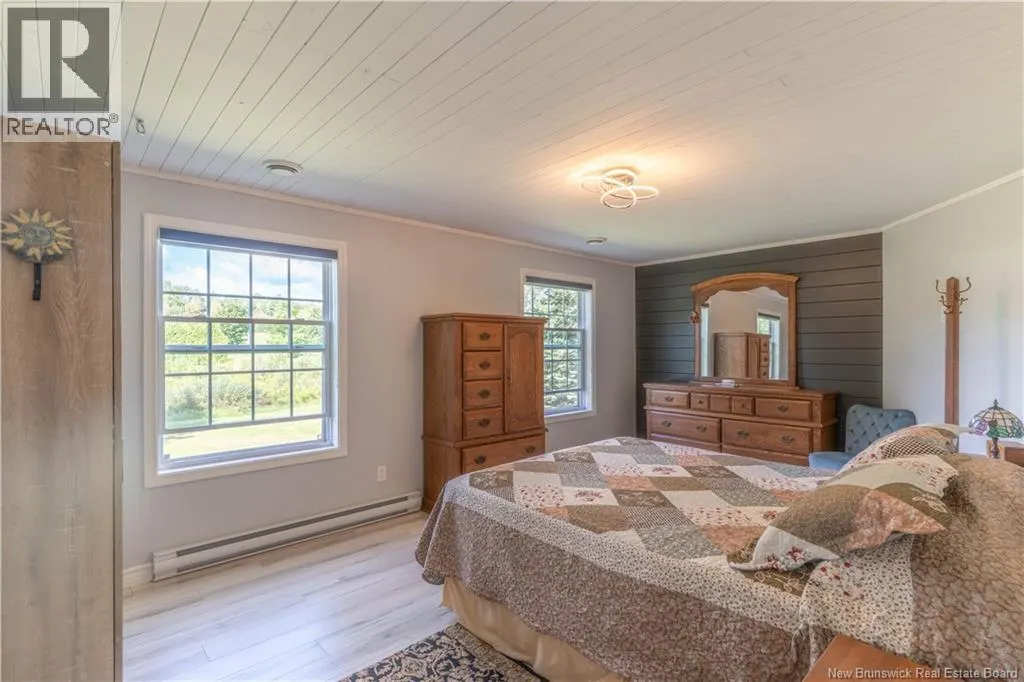
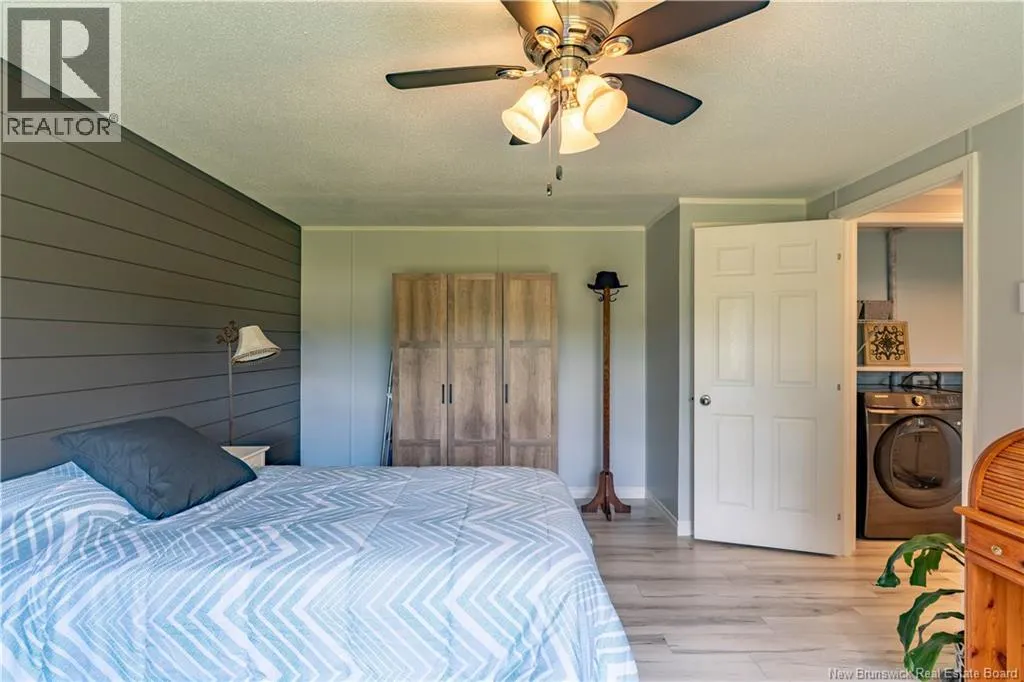
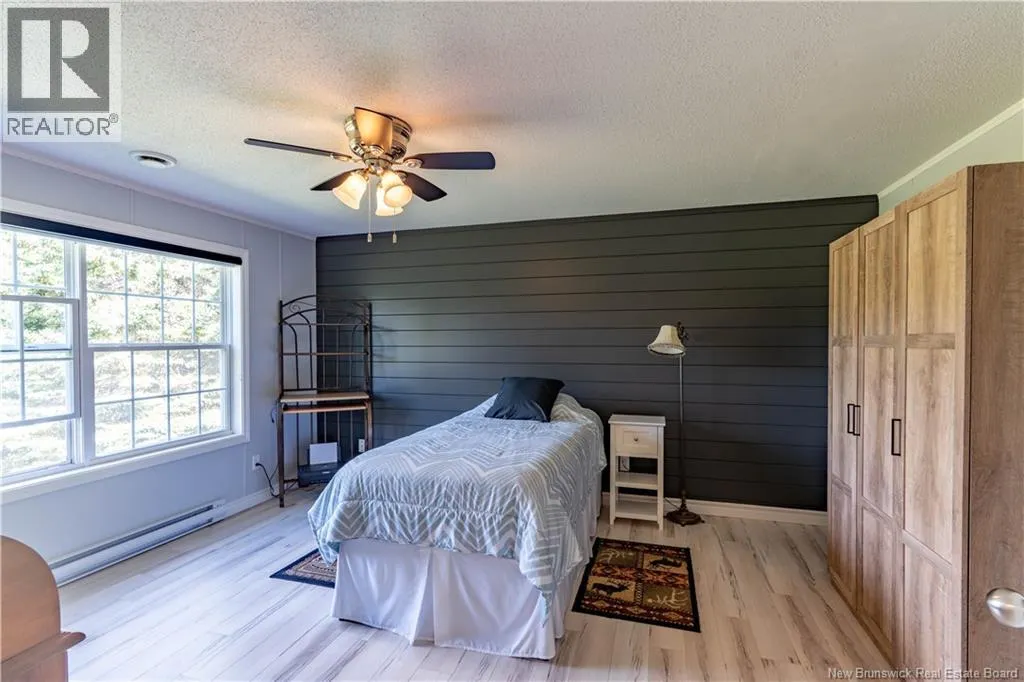
| Bedroom | 12'3'' x 14'9'' | Main level | ||
| Kitchen | 14'8'' x 18'3'' | Main level | ||
| Laundry room | 5'4'' x 6'7'' | Main level | ||
| Living room | 14'11'' x 14'9'' | Main level | ||
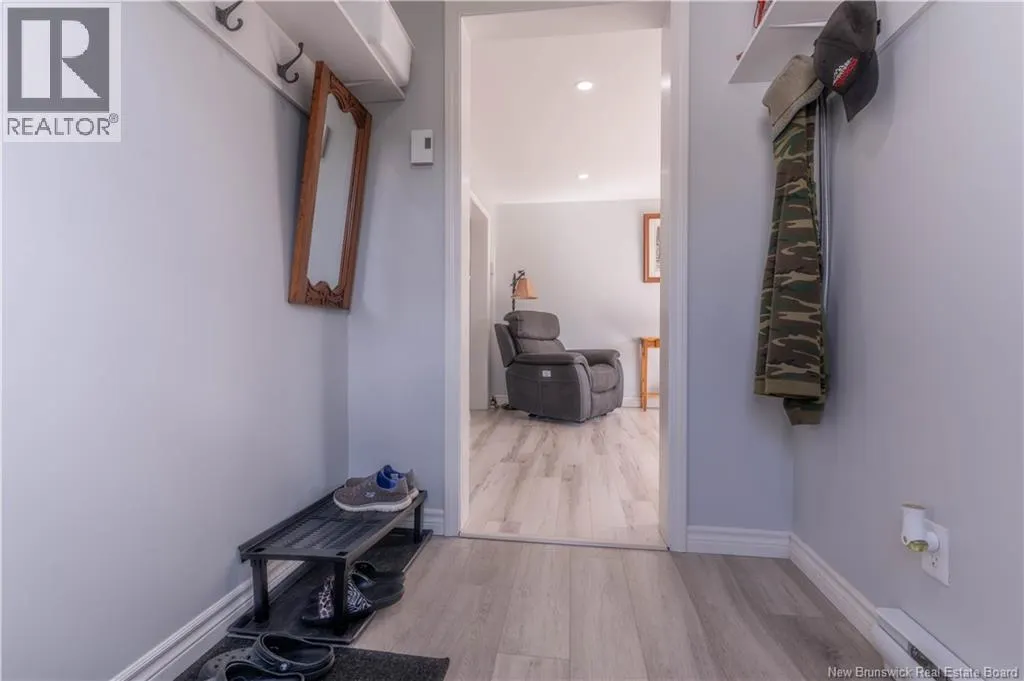
| Mud room | 7'5'' x 5'6'' | Main level | ||
| Sitting room | 11'0'' x 13'6'' | Main level |
Amenities
- Views
- New Construction
- Adult 55+
- Lease To Own
- No Strata Fees
- Furnished
- Primary On Main
- Air Conditioning
- Seller Finance
- Green
- Fixer Upper
- Horse
- Golf
- Fireplace
- Deck
- Garage
- Basement
- Pool

Property vs Single Family Average in E4Y 2V5
Price
Year Built
